Two parcels, one project
Evaluating parcels 6865 and 6866 together allows a better planned, more spacious layout.

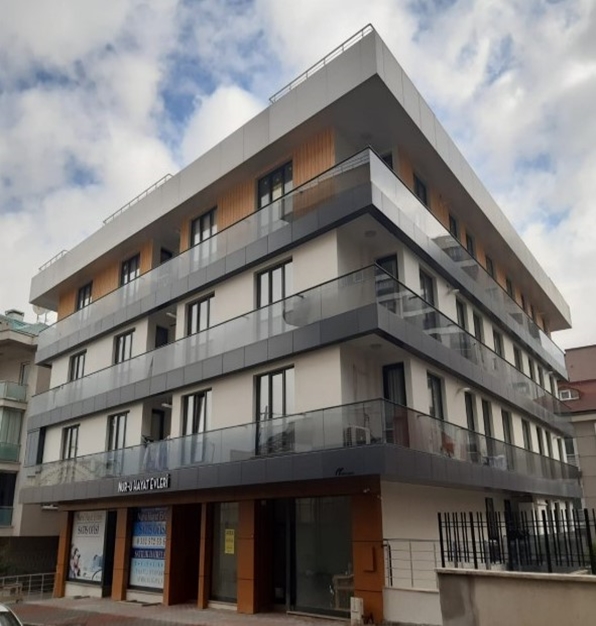
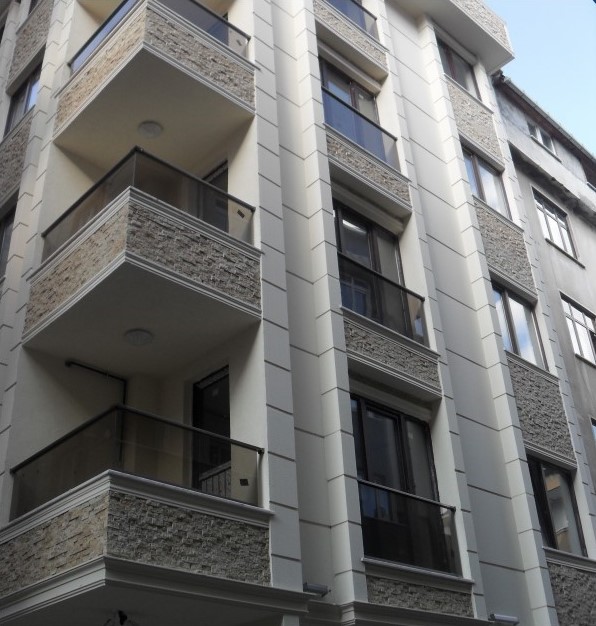
Our urban transformation project on parcels 6865 and 6866, on Hercai Street in Küçükçekmece, İstanbul. Akser İnşaat is both the landowner and the contractor, and the development has a total construction area of 6,300 m².
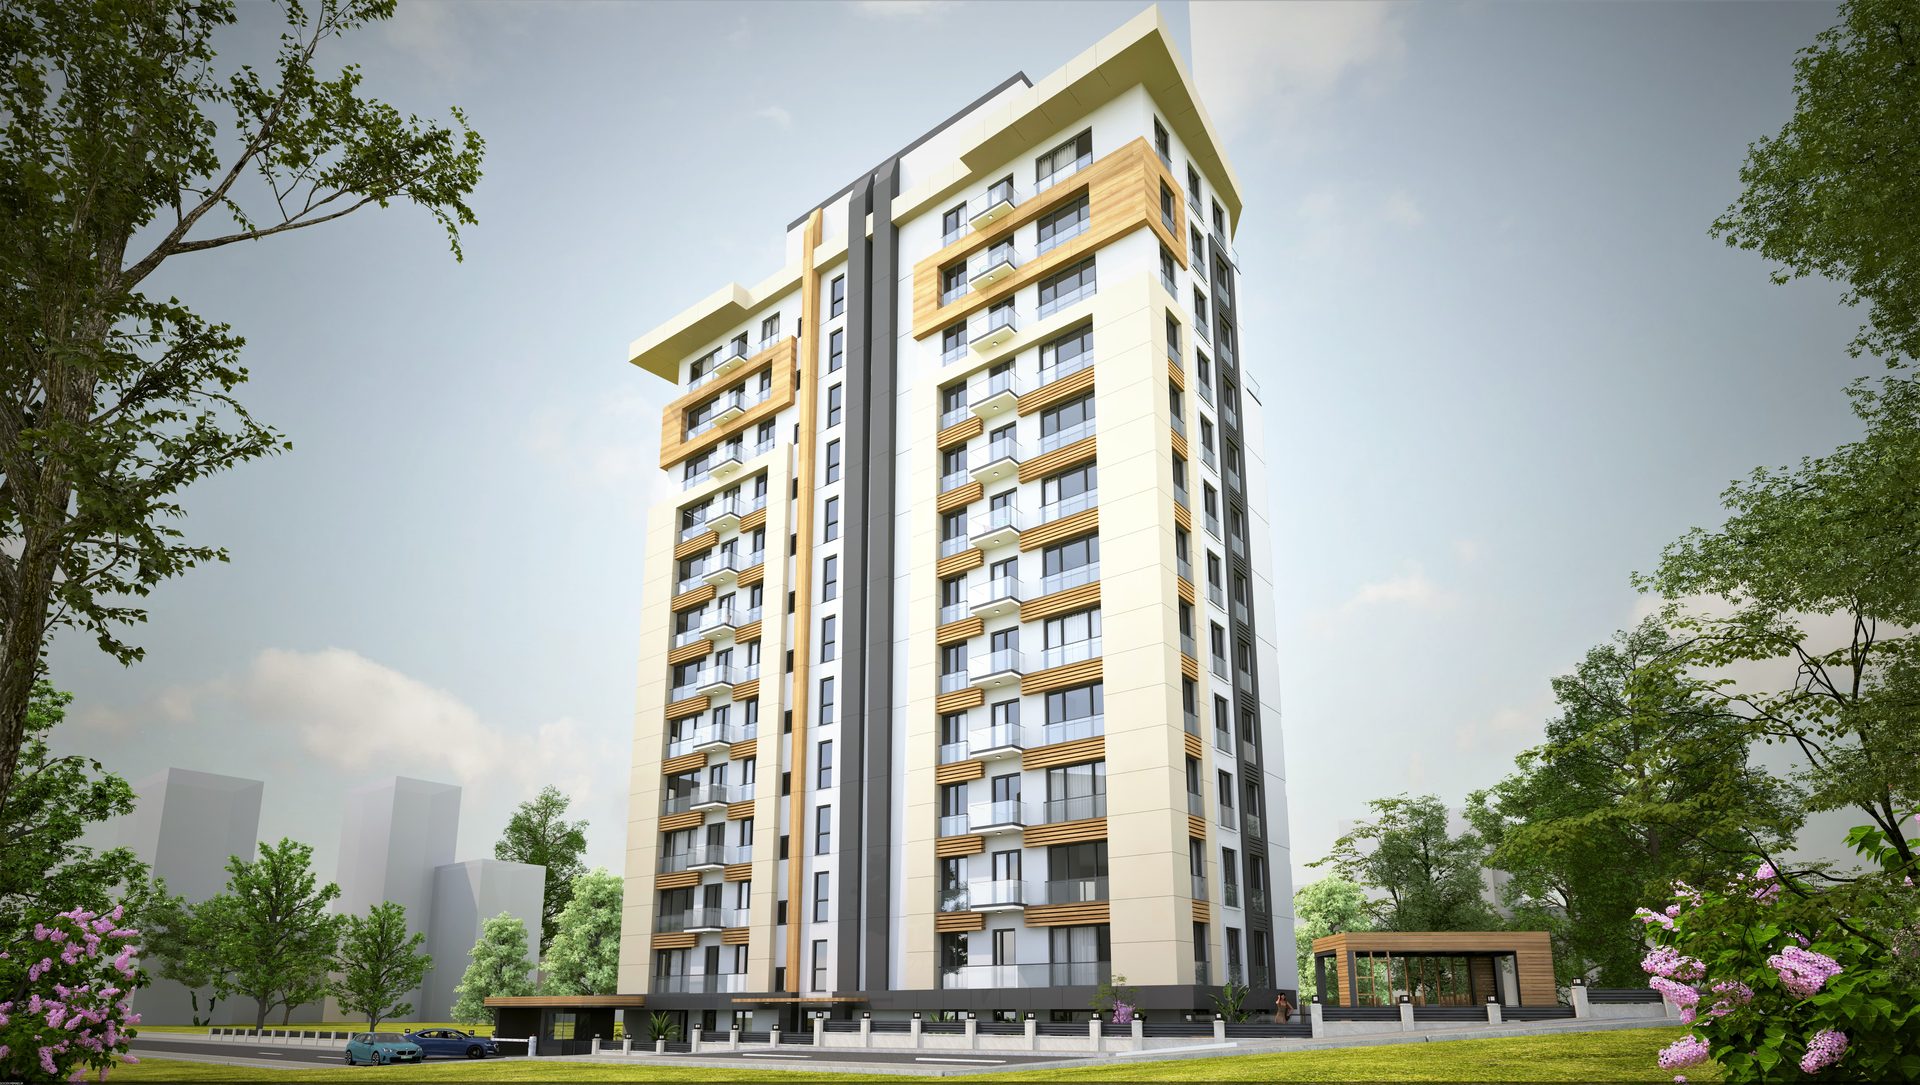
This project in Küçükçekmece is the work that best describes where our urban transformation practice stands today. On the area created by evaluating parcels 6865 and 6866 together, we are replacing the worn-out building stock with a durable, liveable structure that complies with current regulations. The single block of 13 floors, with a total construction area of 6,300 m², sits above 2 levels of enclosed parking.
On this project Akser İnşaat is both the landowner and the contractor. For the property owners that means a single point of contact: from the risk report and the building permit to the rent assistance application, the whole process is run by the same team.
We see the owners we work with not as customers but as neighbours. Trust is the most critical thing in urban transformation; that is why we share every stage transparently and stand behind the schedule we give.
Evaluating parcels 6865 and 6866 together allows a better planned, more spacious layout.
The landowner and the contractor are the same company. Throughout the process owners deal with one team and one contract.
On the İnönü Avenue axis, within walking distance of parks and everyday amenities, in an established neighbourhood.
Risk report, building permit and rent assistance application — all paperwork is handled by Akser İnşaat.
Façade, landscaping and interior renderings of the project. Click a tile to enlarge it.
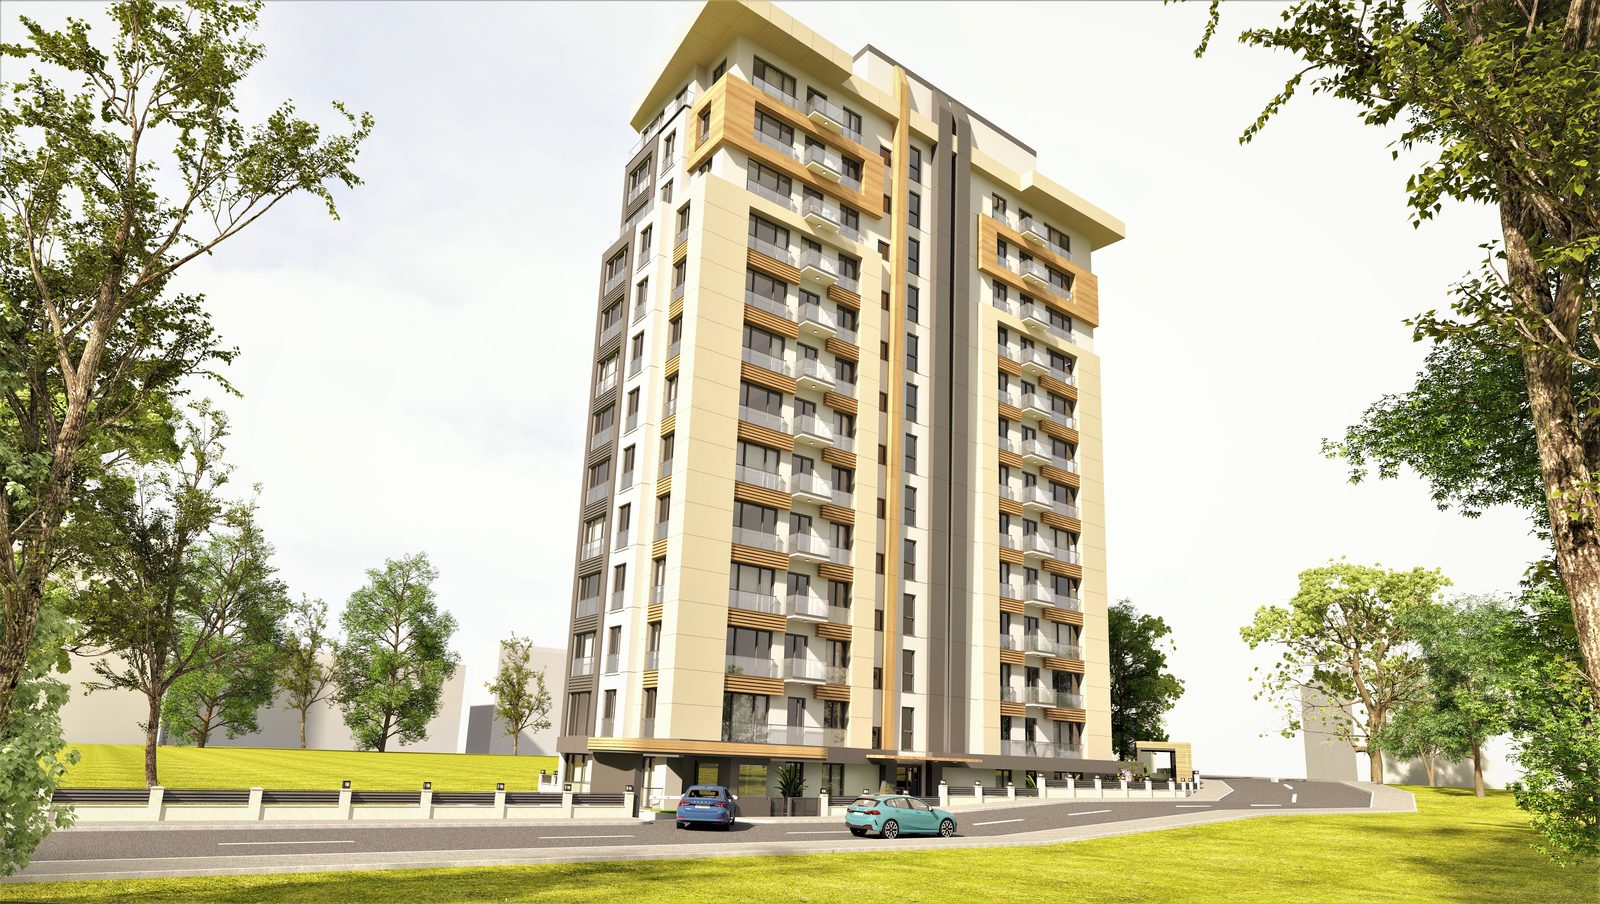 Façade
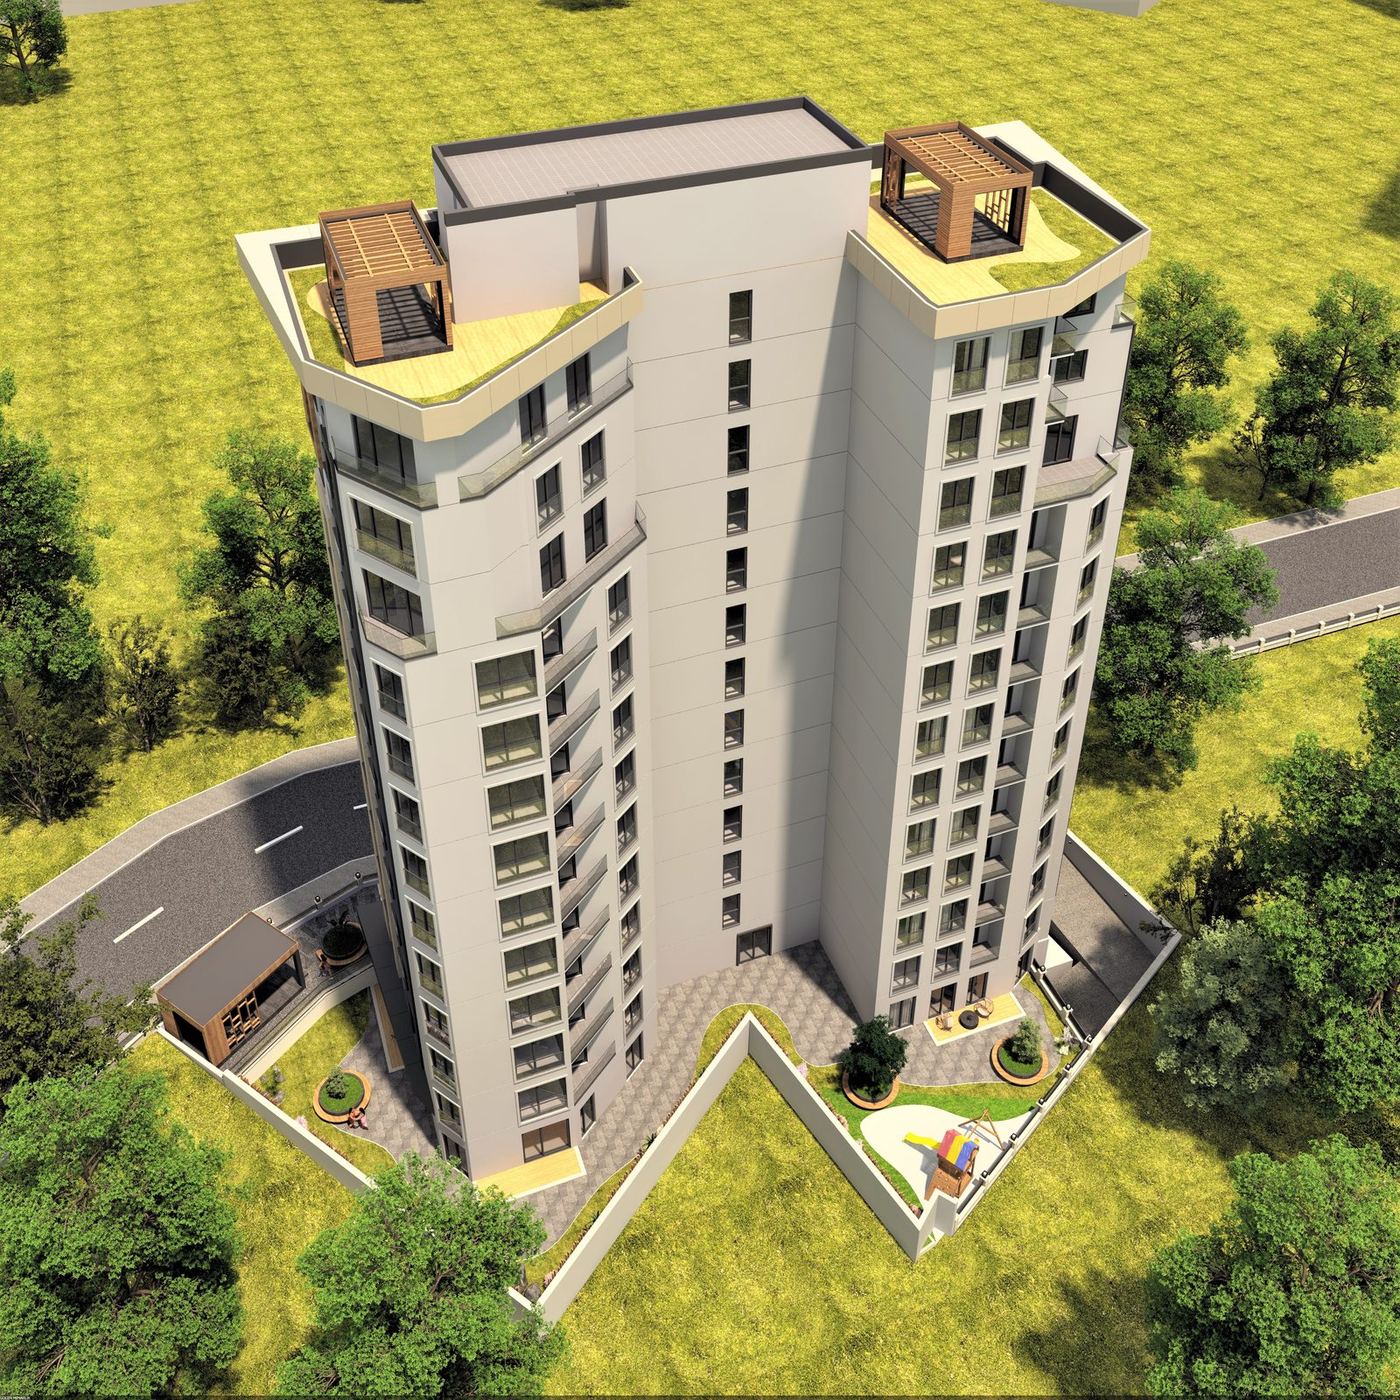 Aerial view
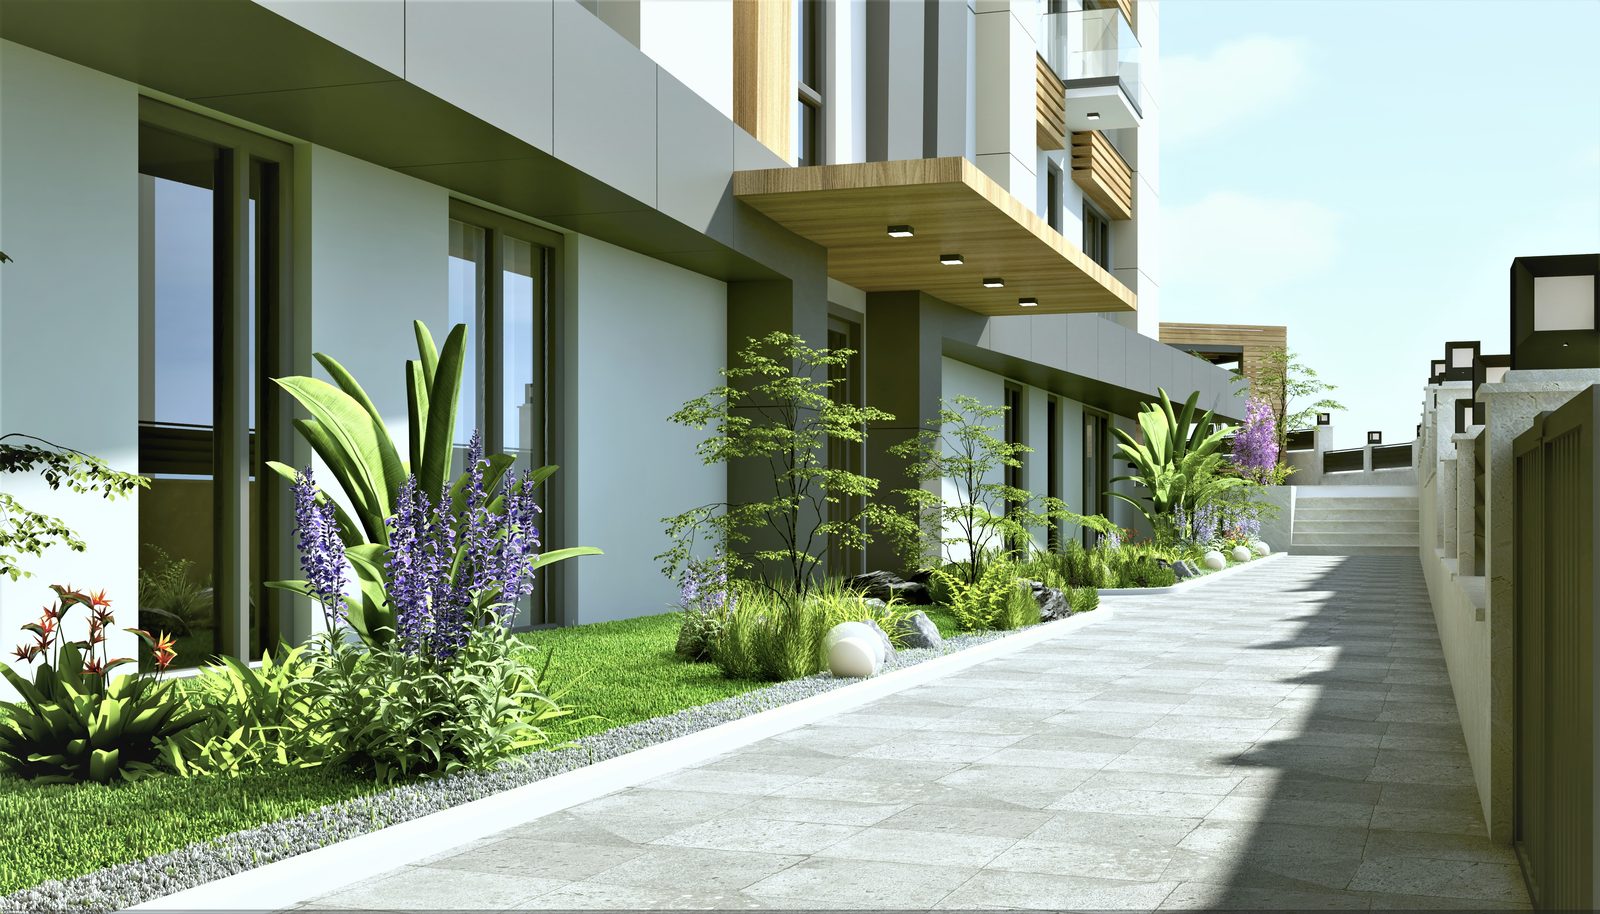 Landscaping and walkway
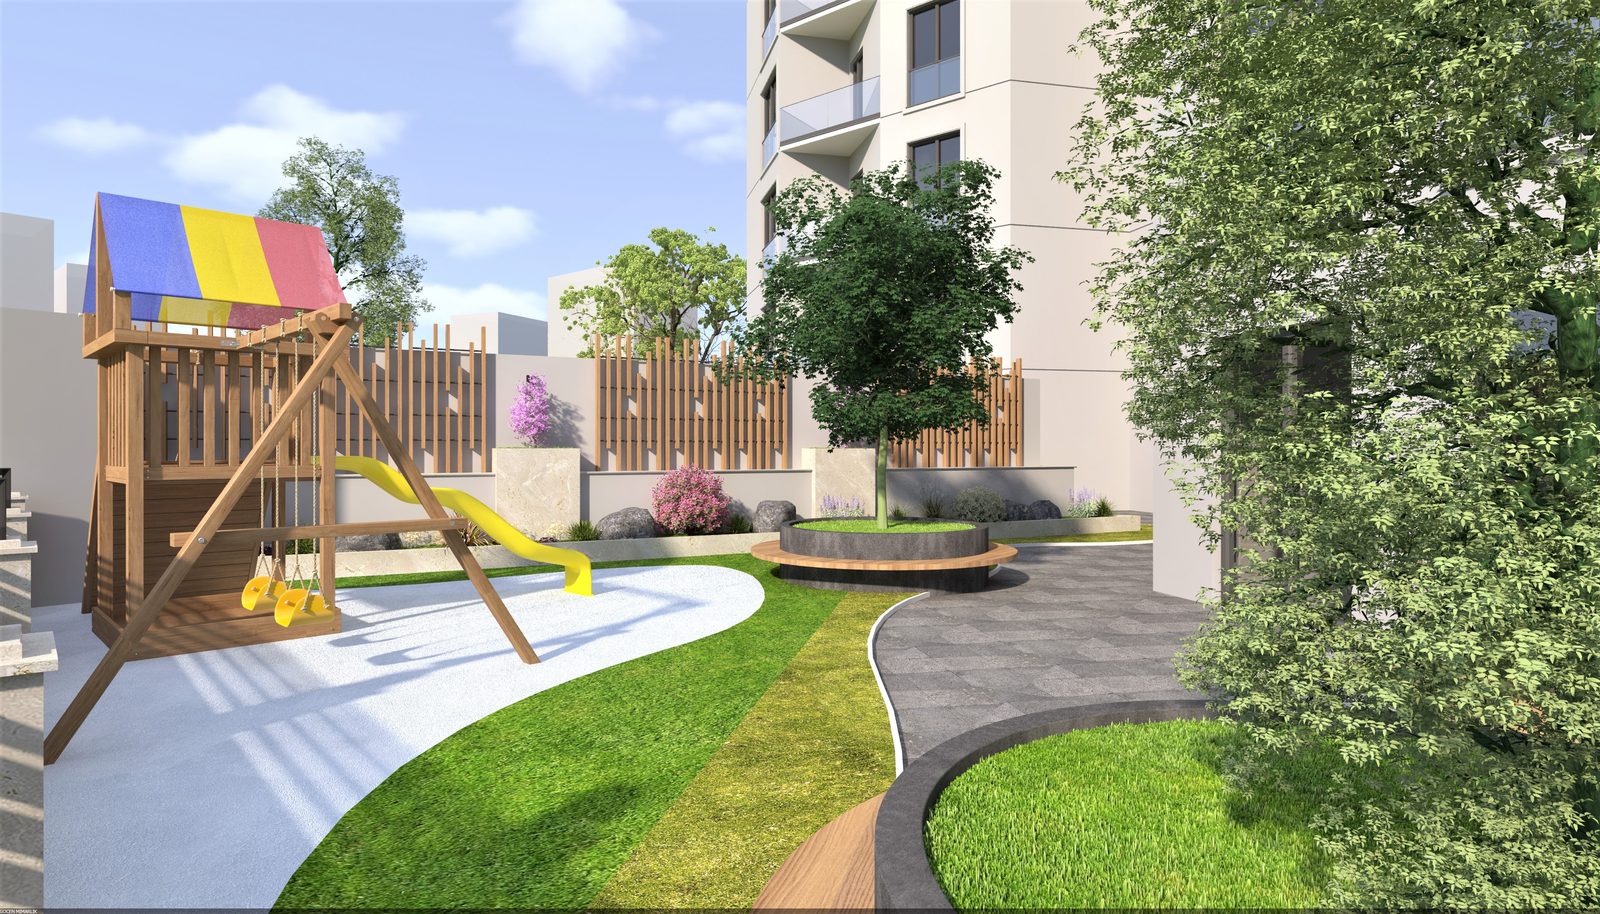 Children's playground
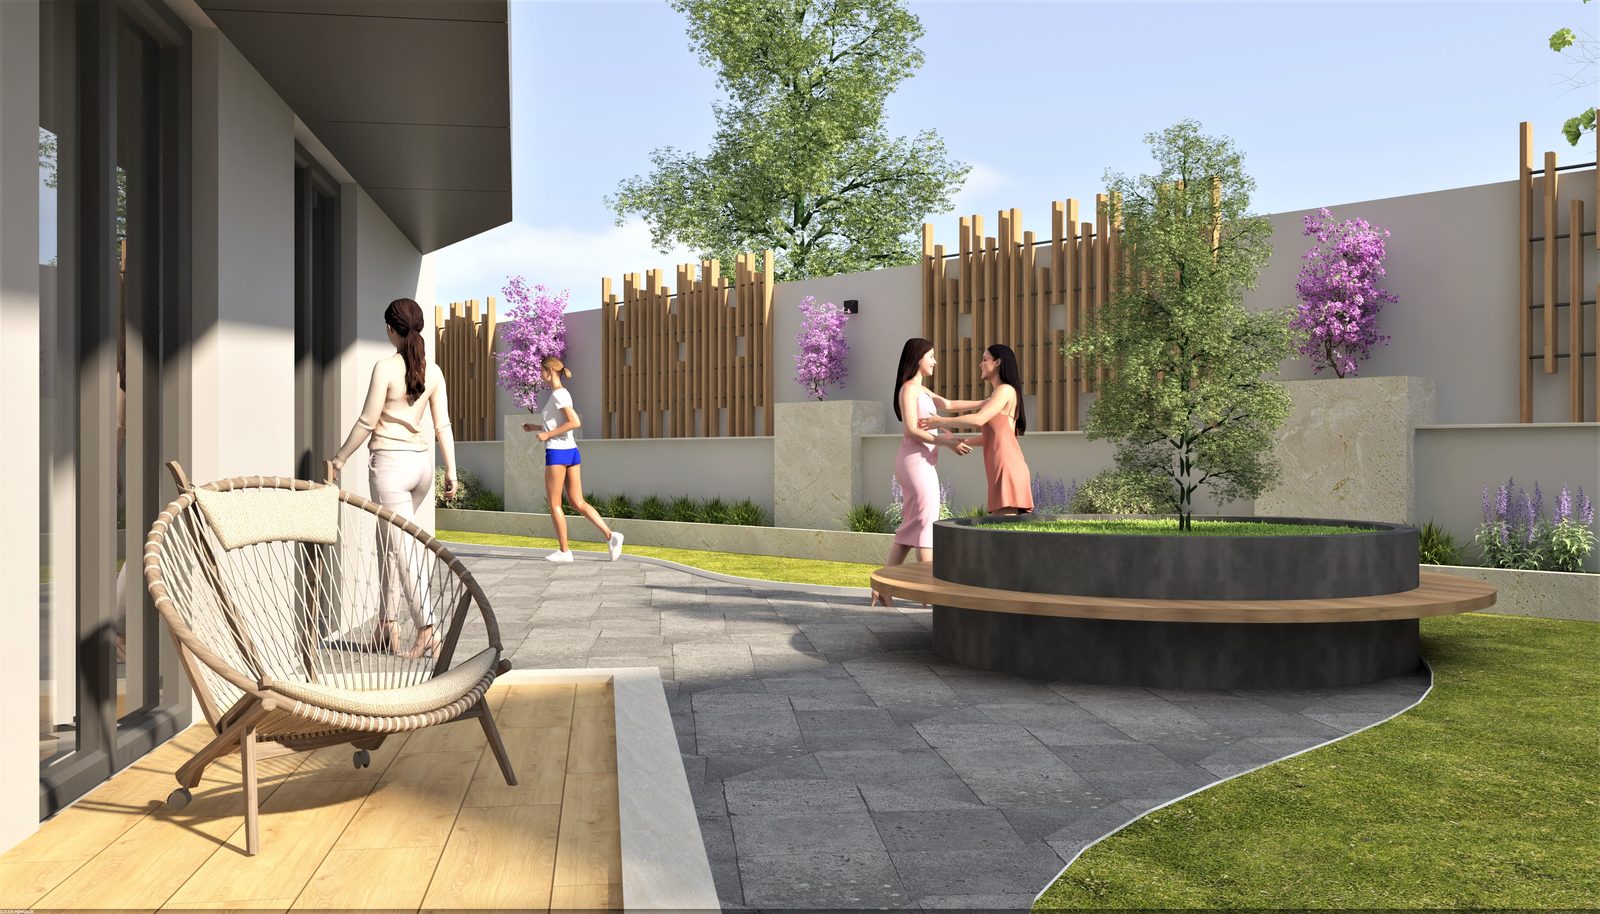 Garden seating area
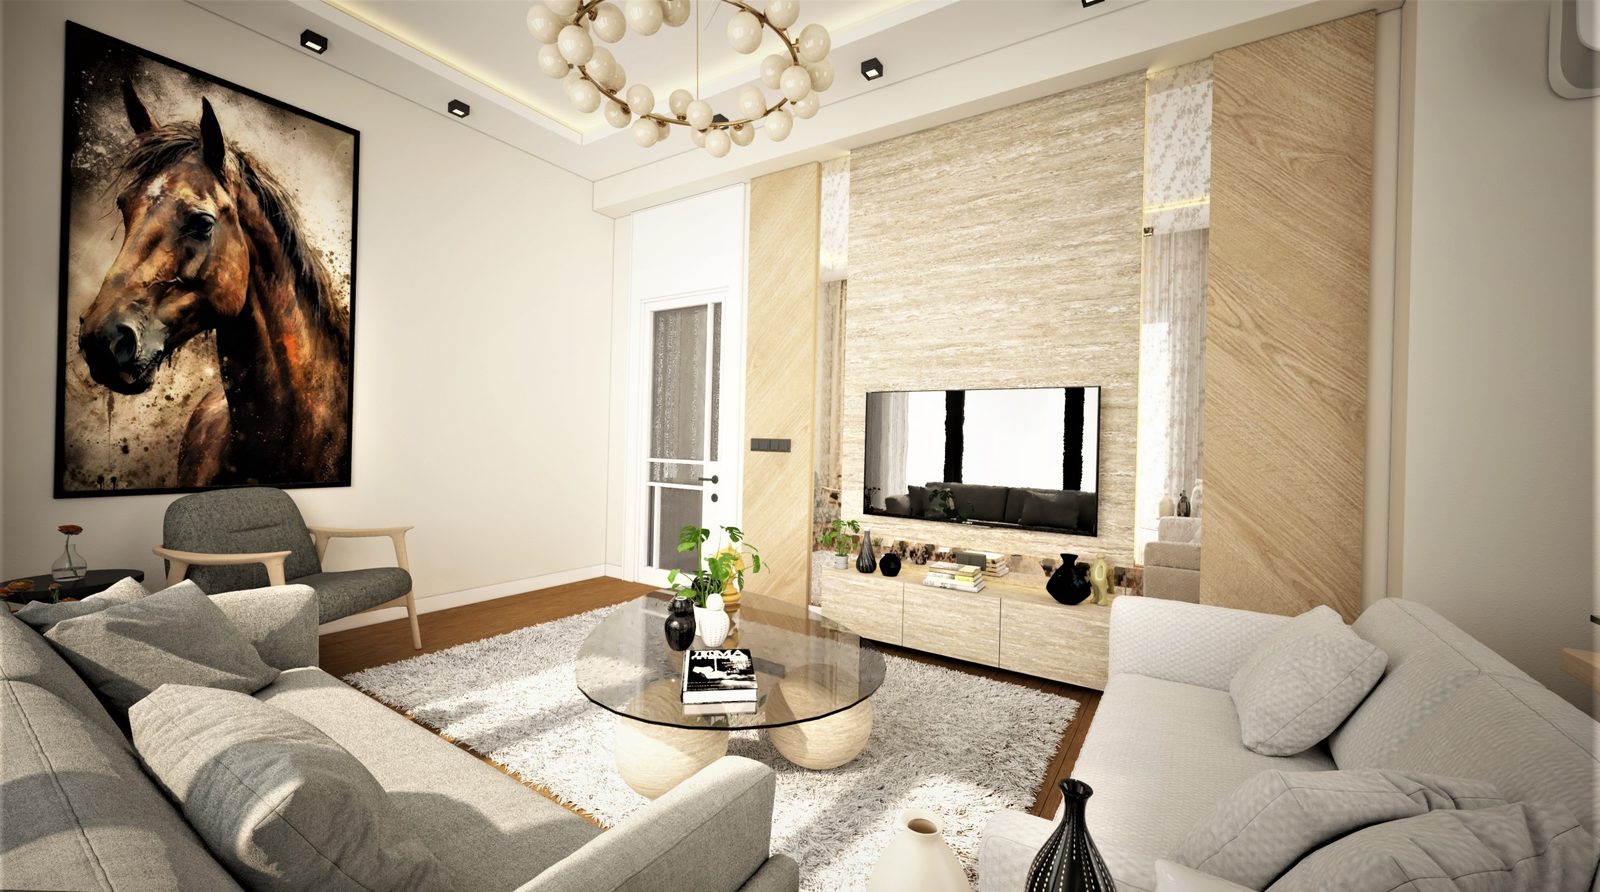 Living room
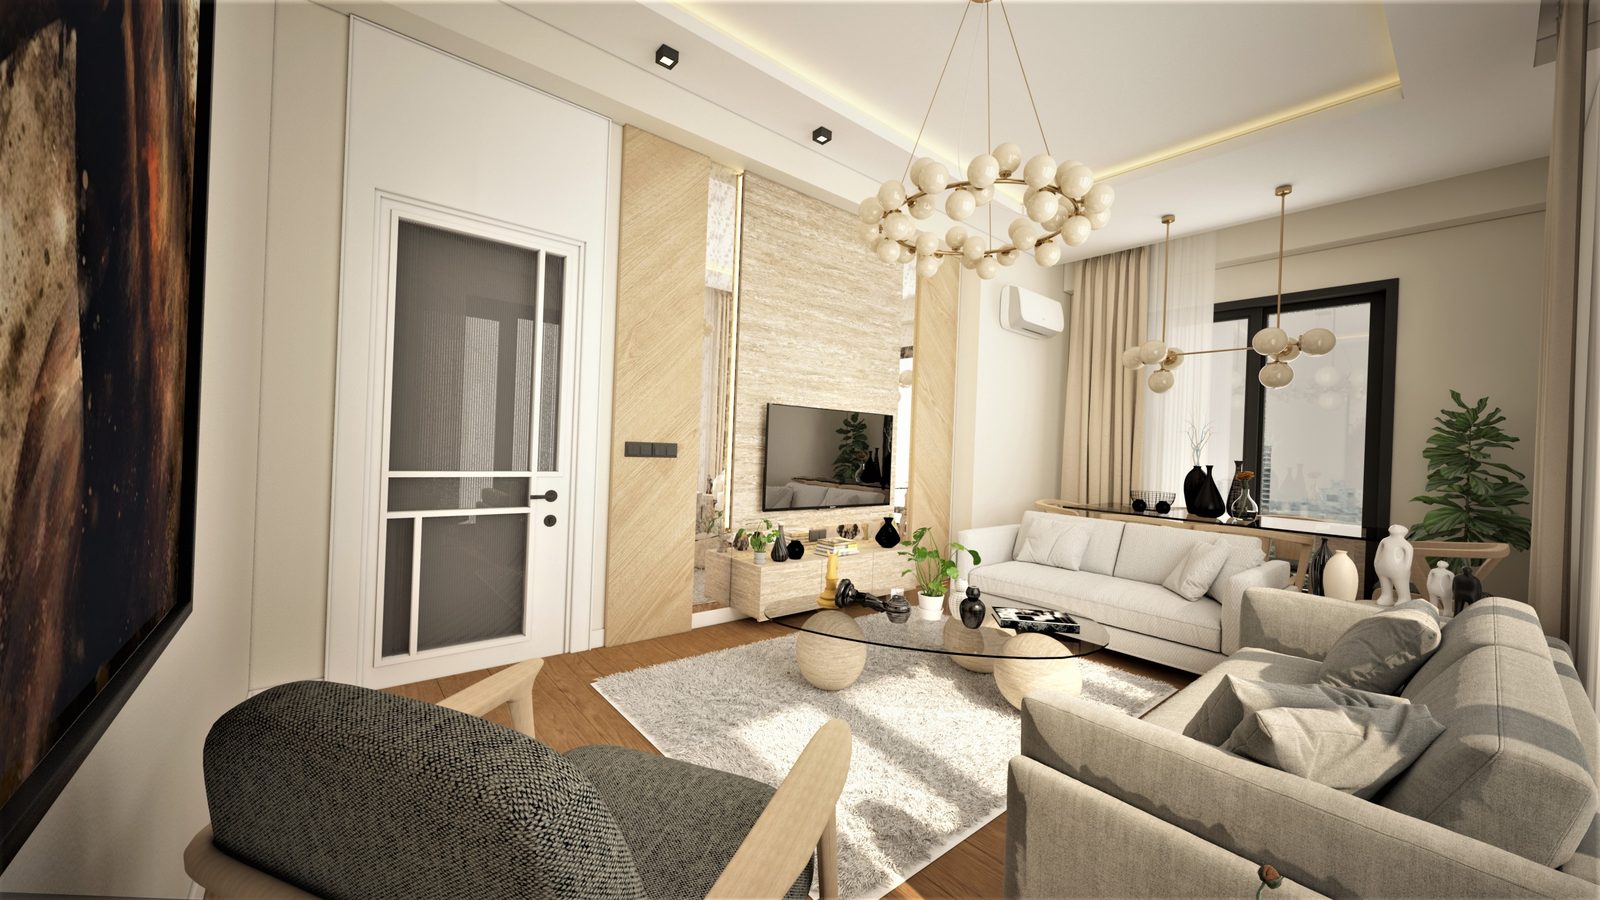 Living room
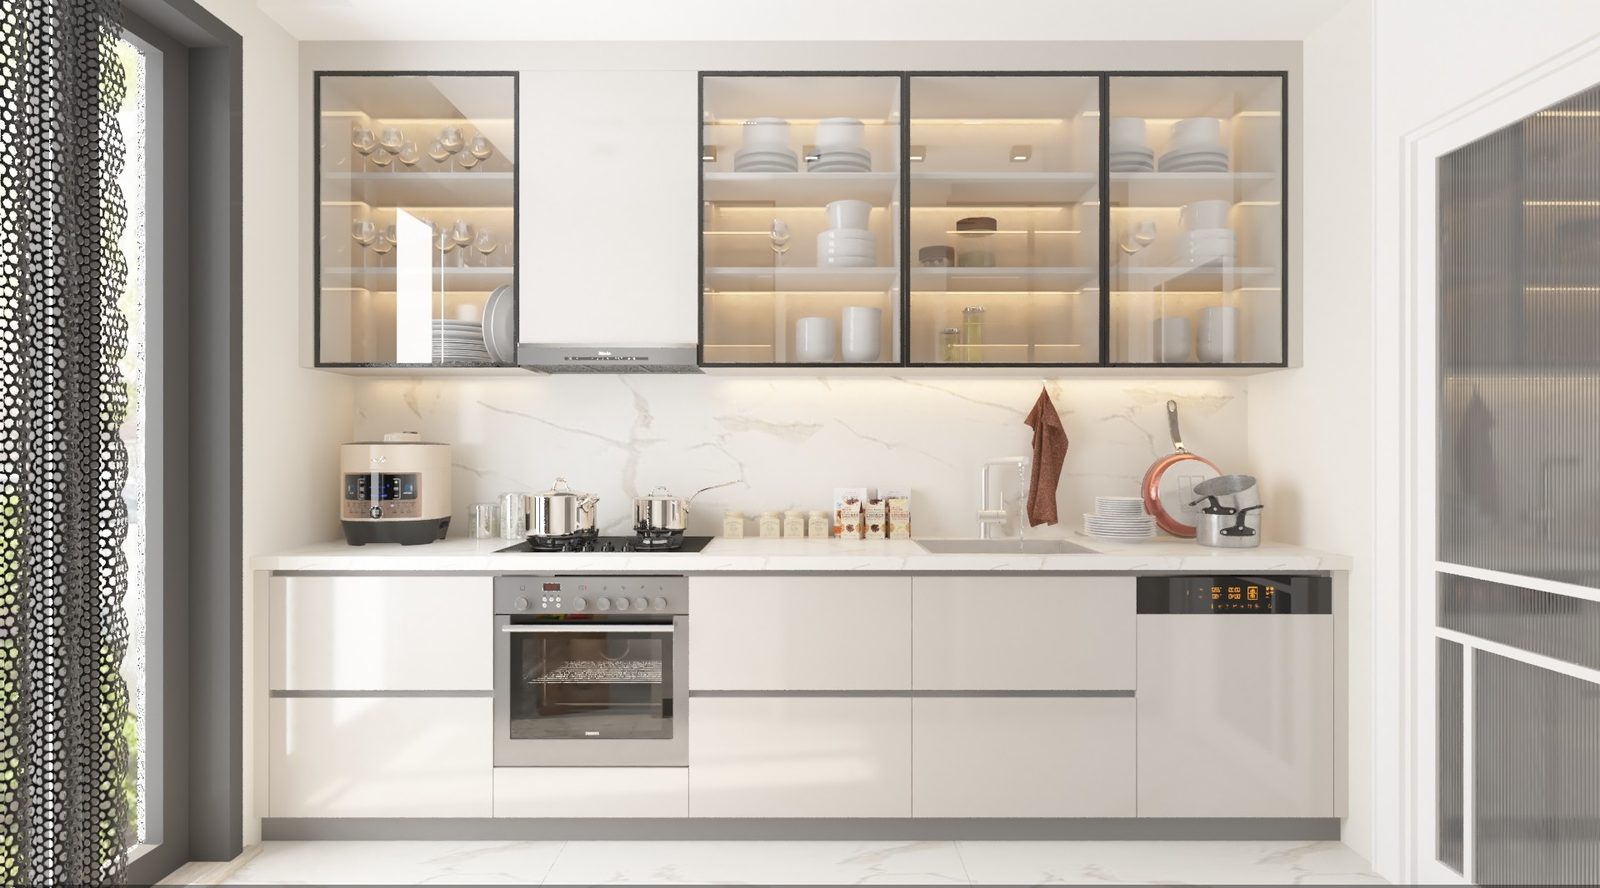 Kitchen
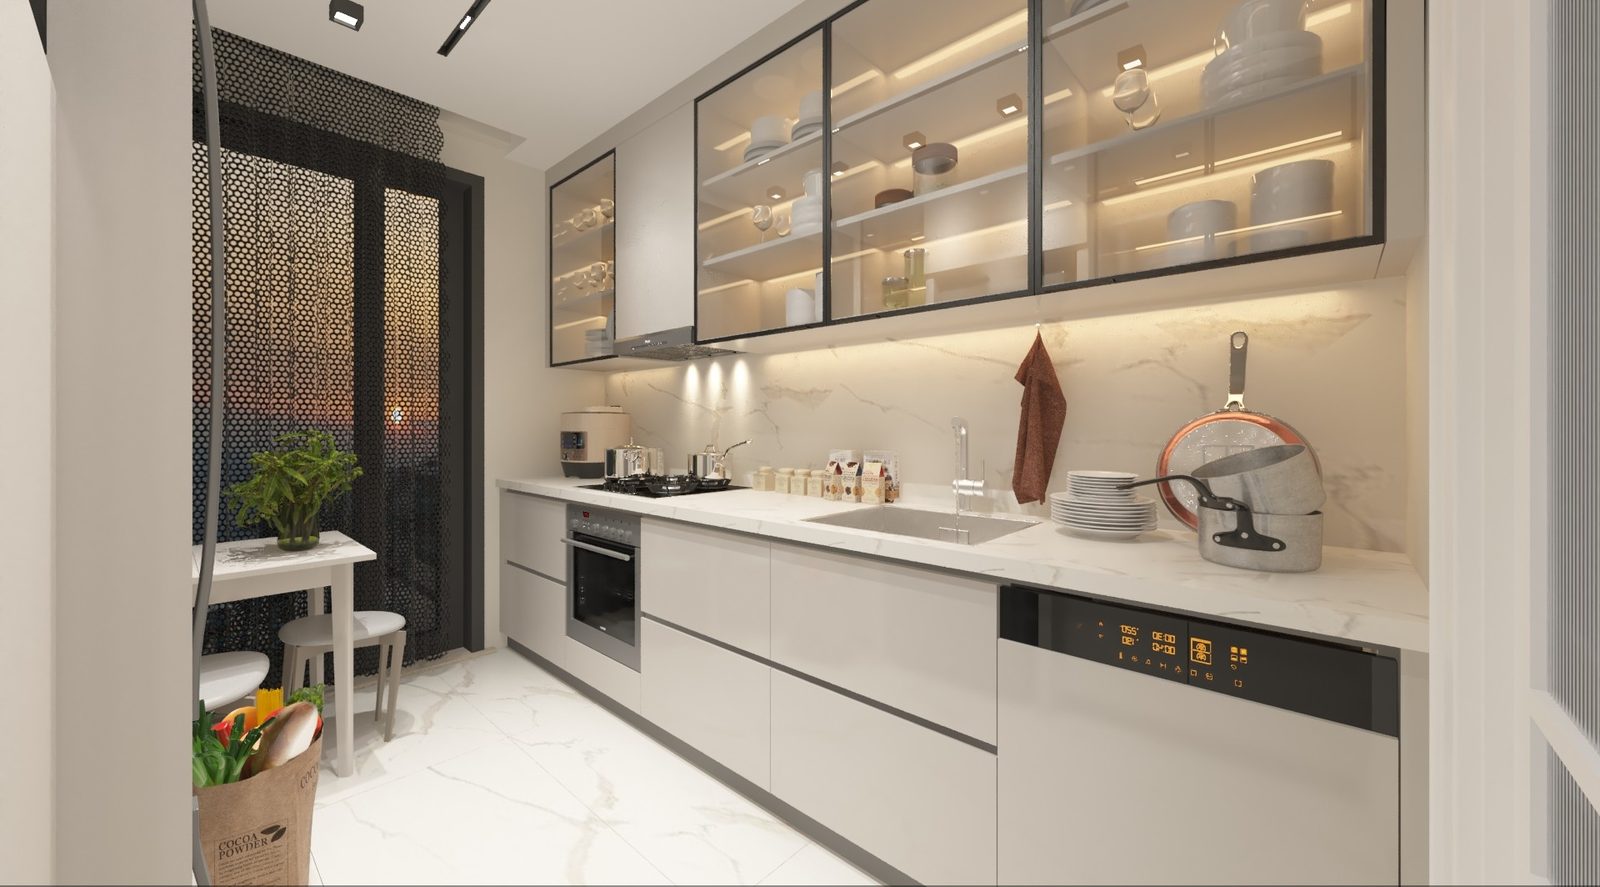 Kitchen
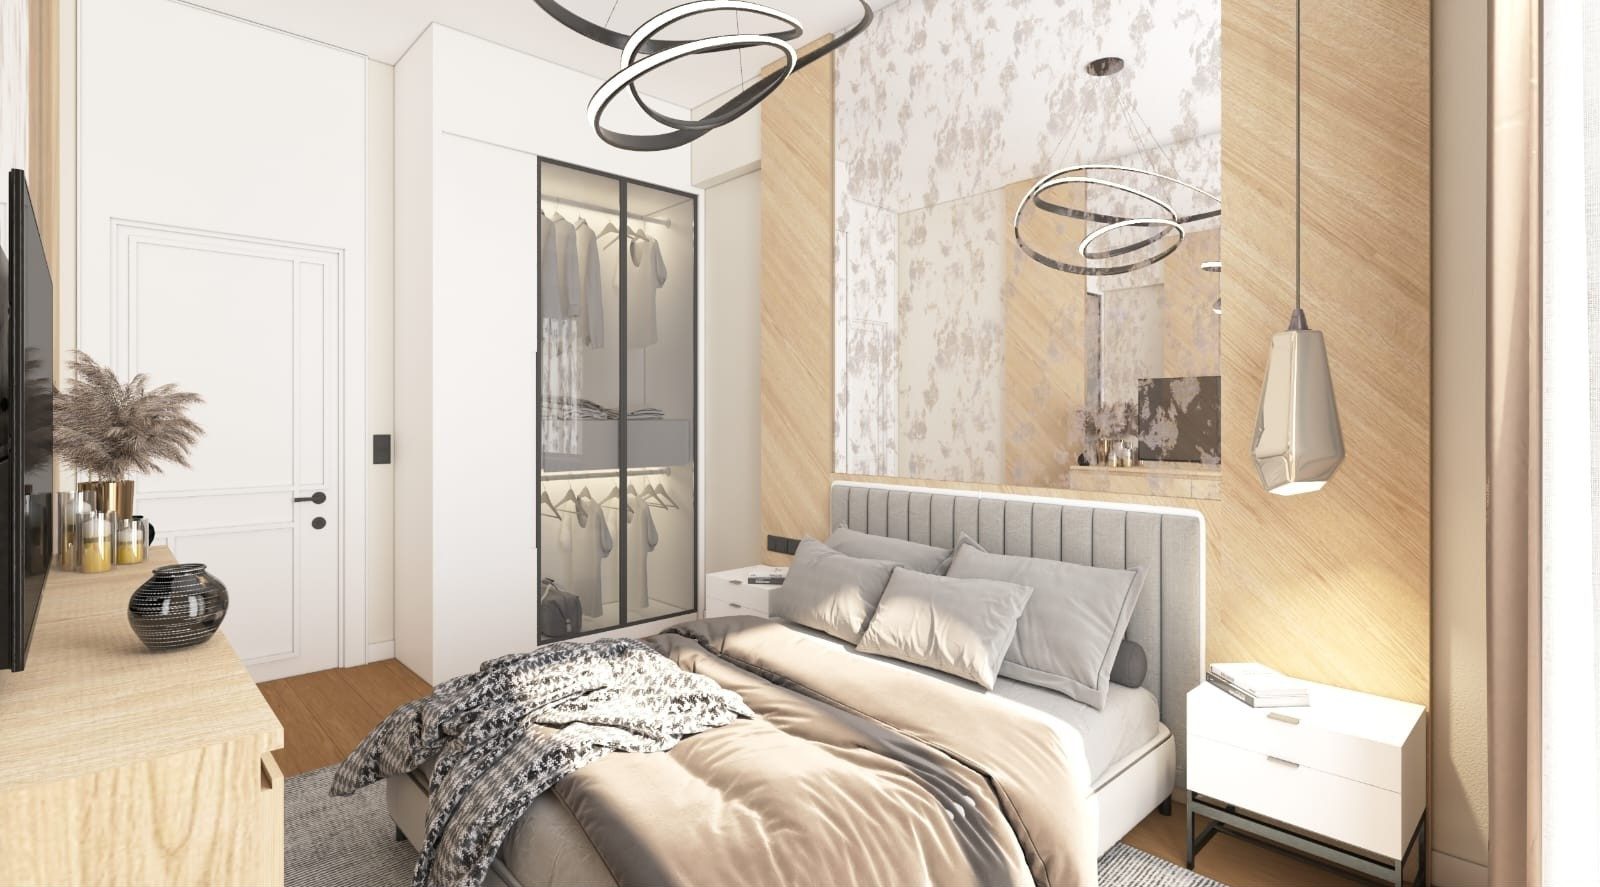 Master bedroom
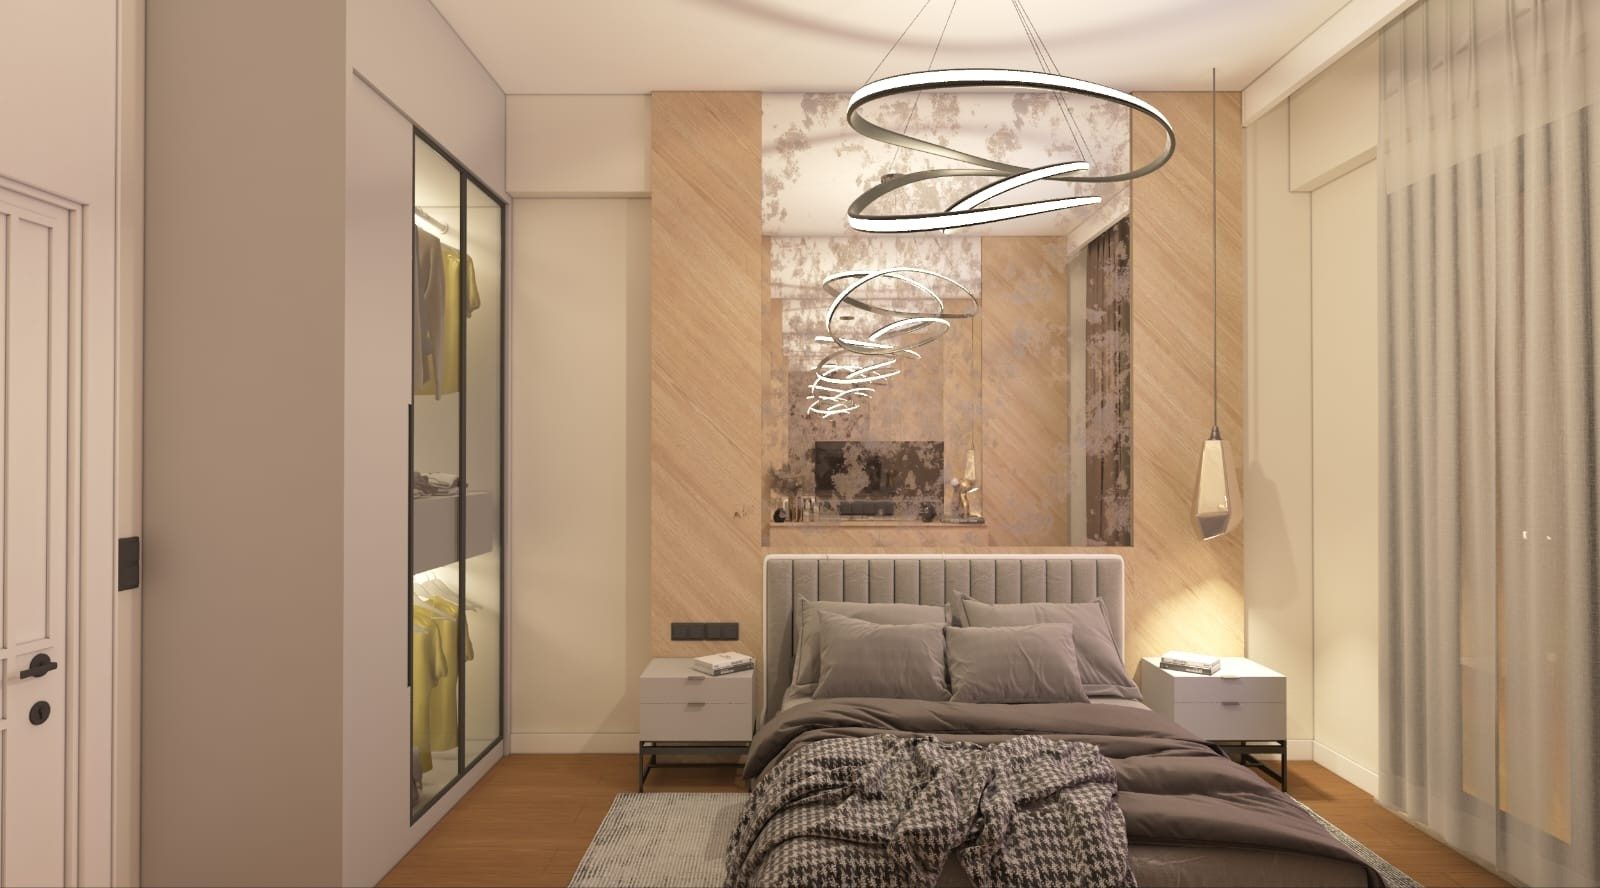 Master bedroom
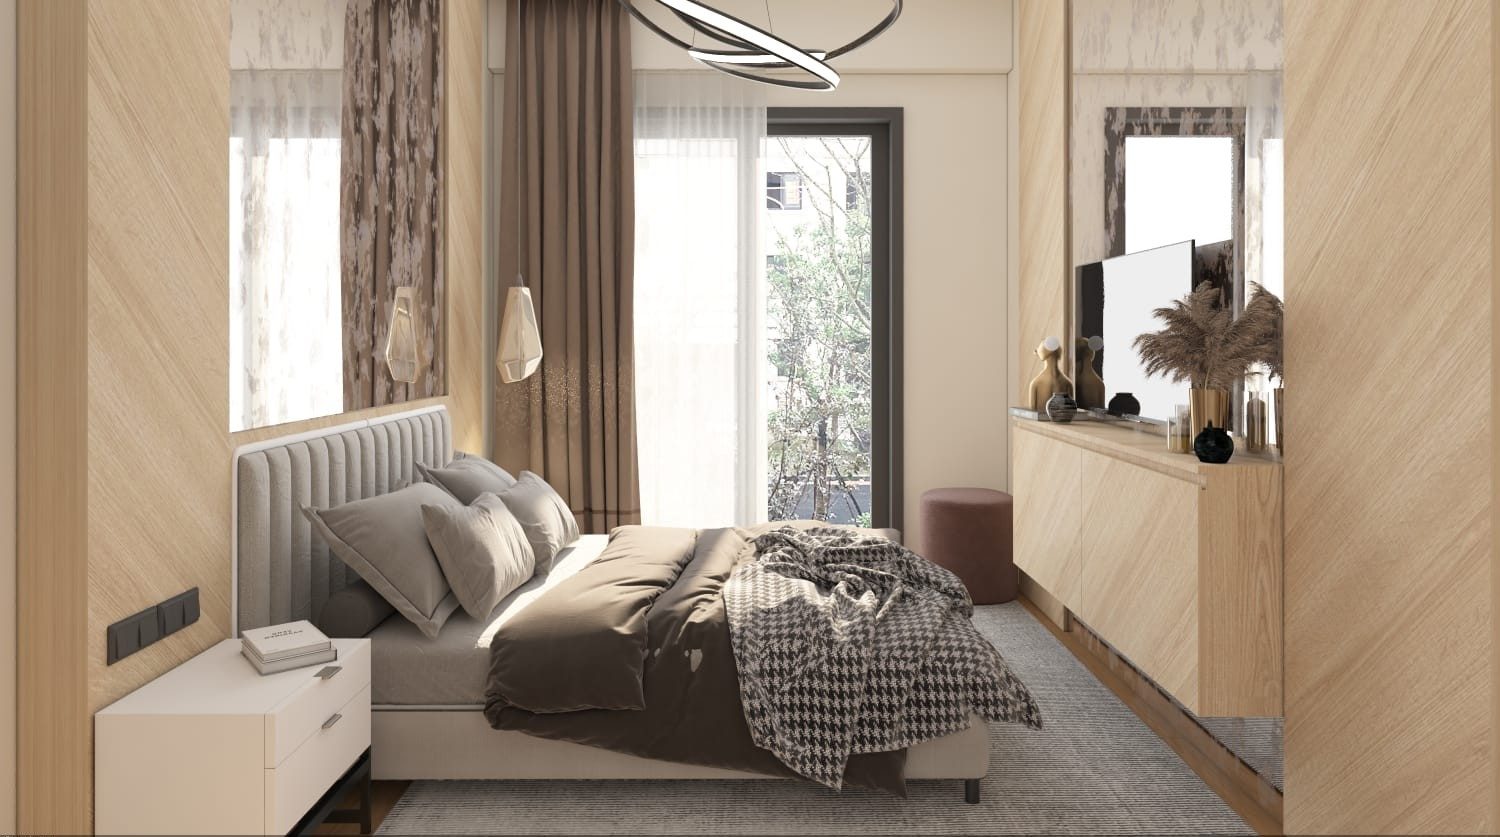 Bedroom
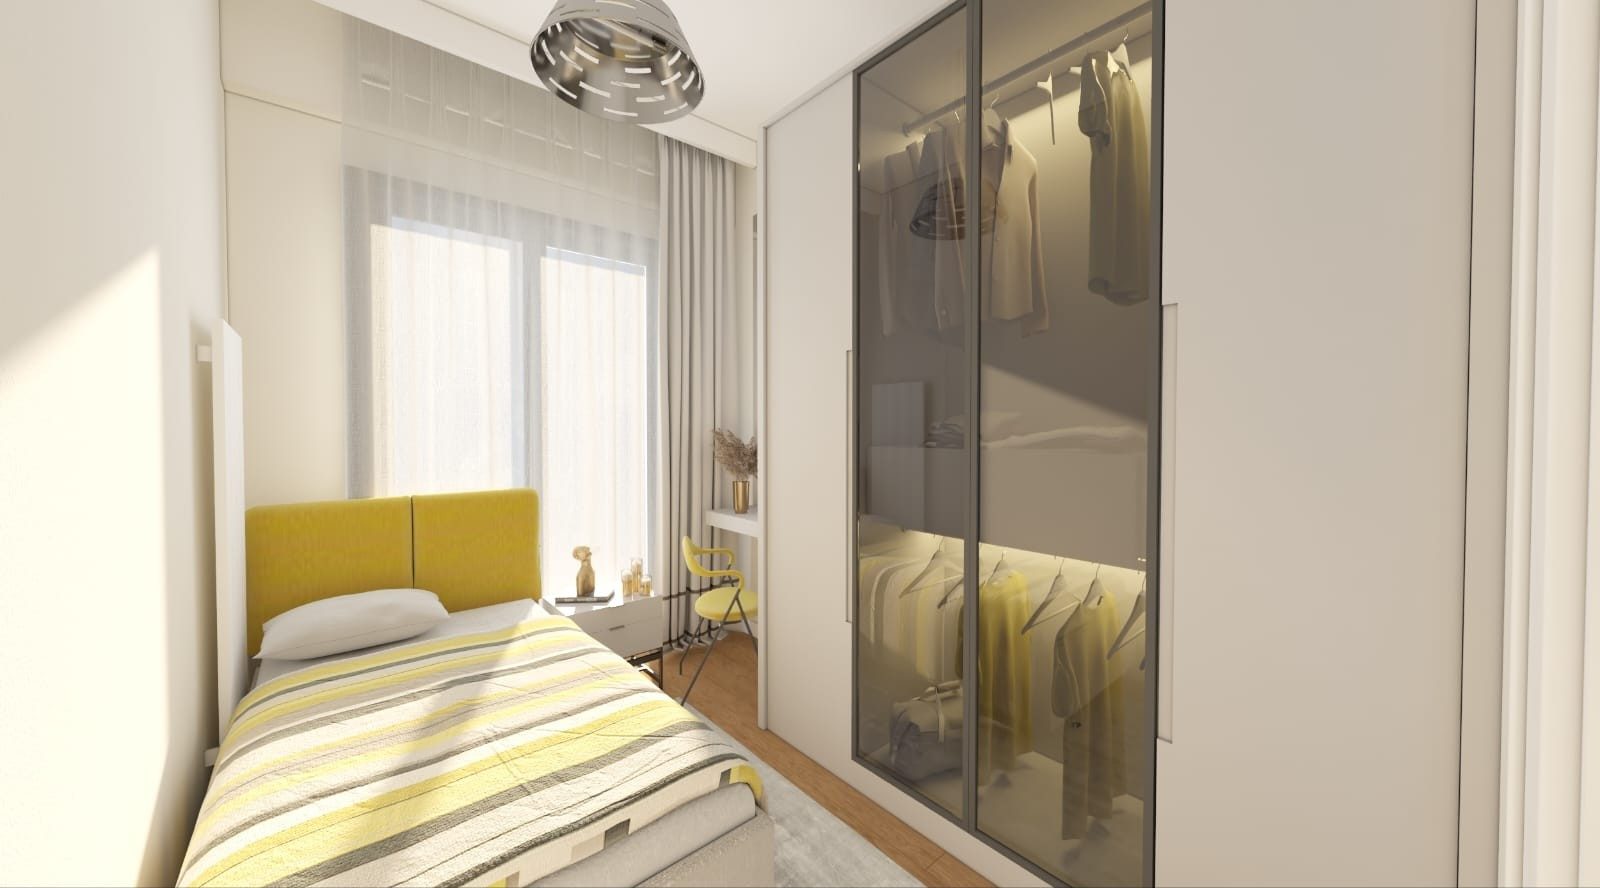 Teenager's room
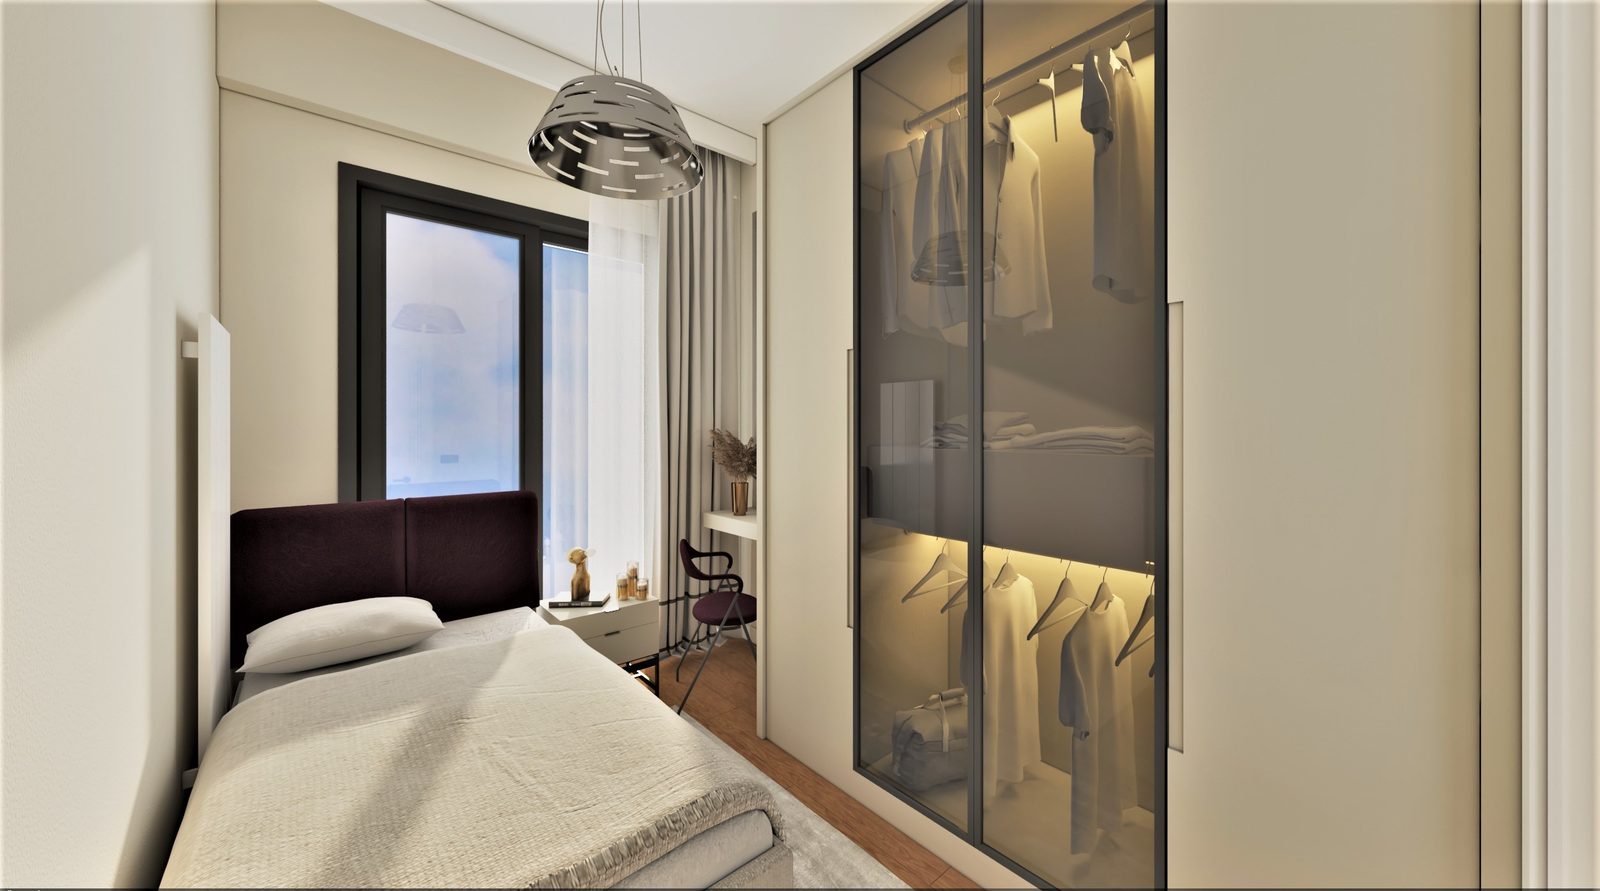 Teenager's room
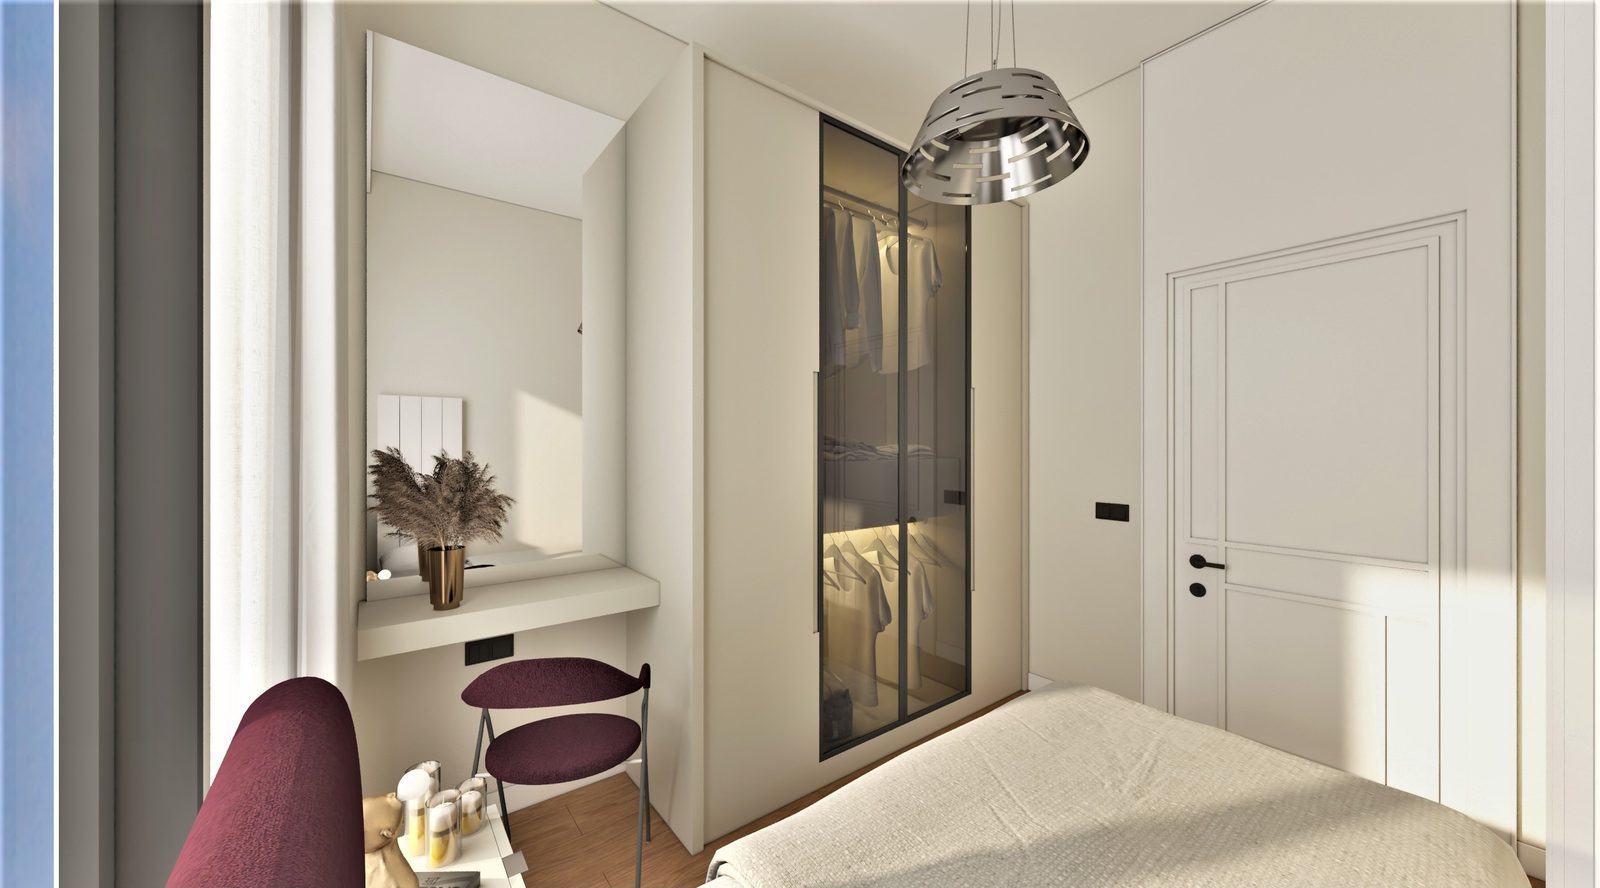 Teenager's room · study corner
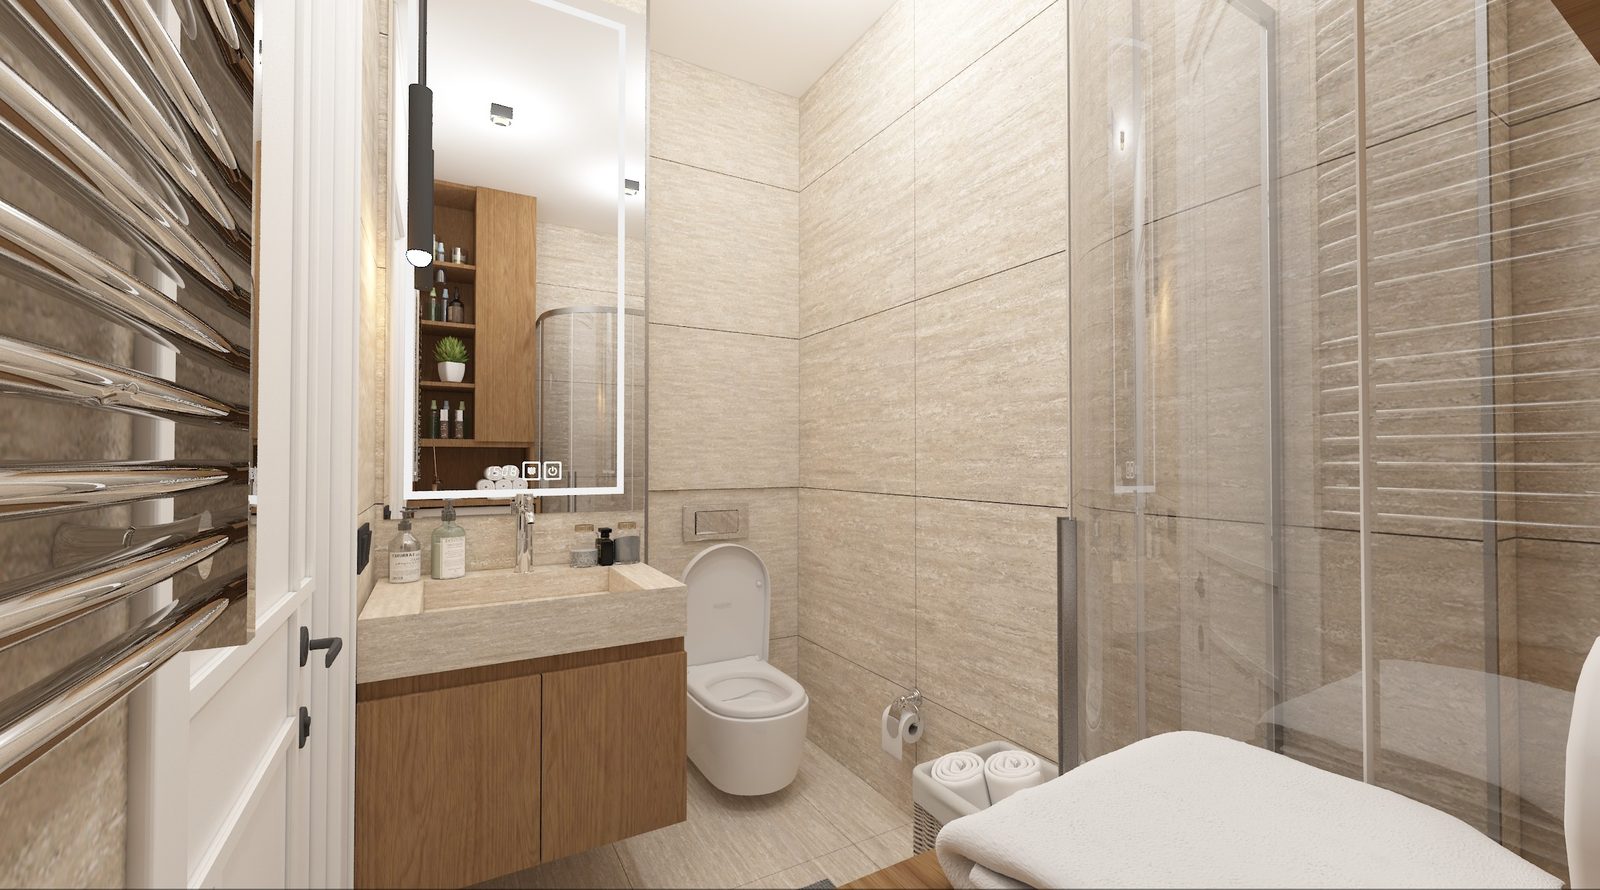 Bathroom
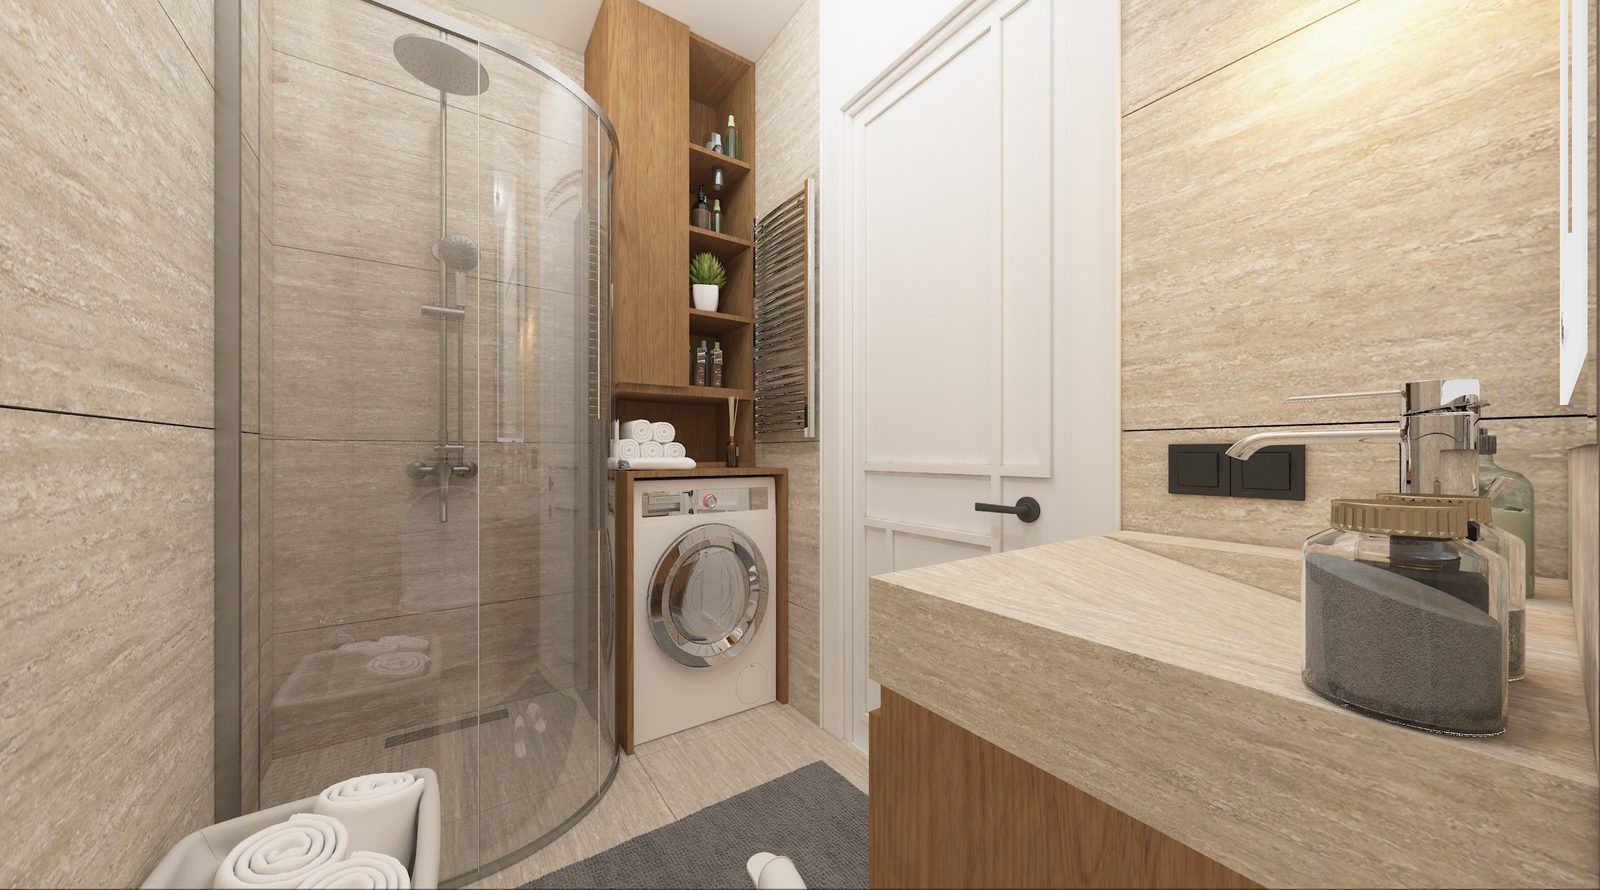 Bathroom
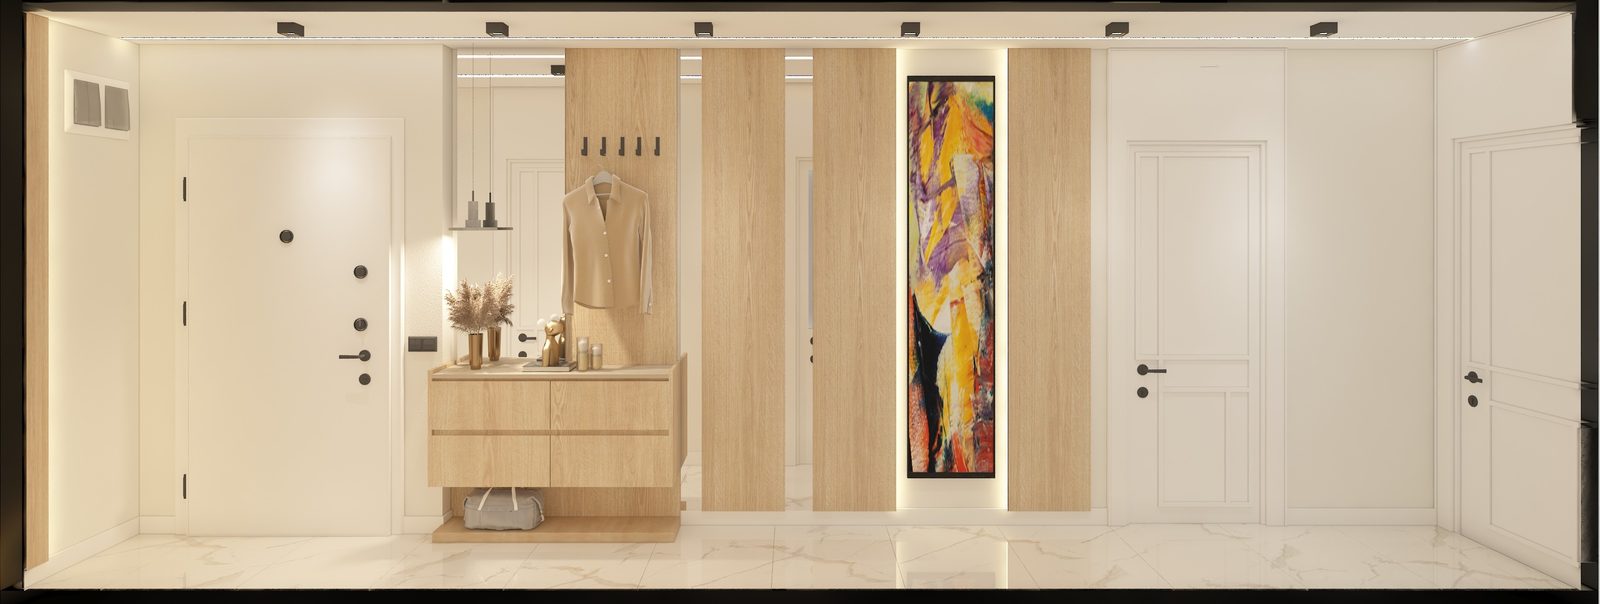 Entrance hall
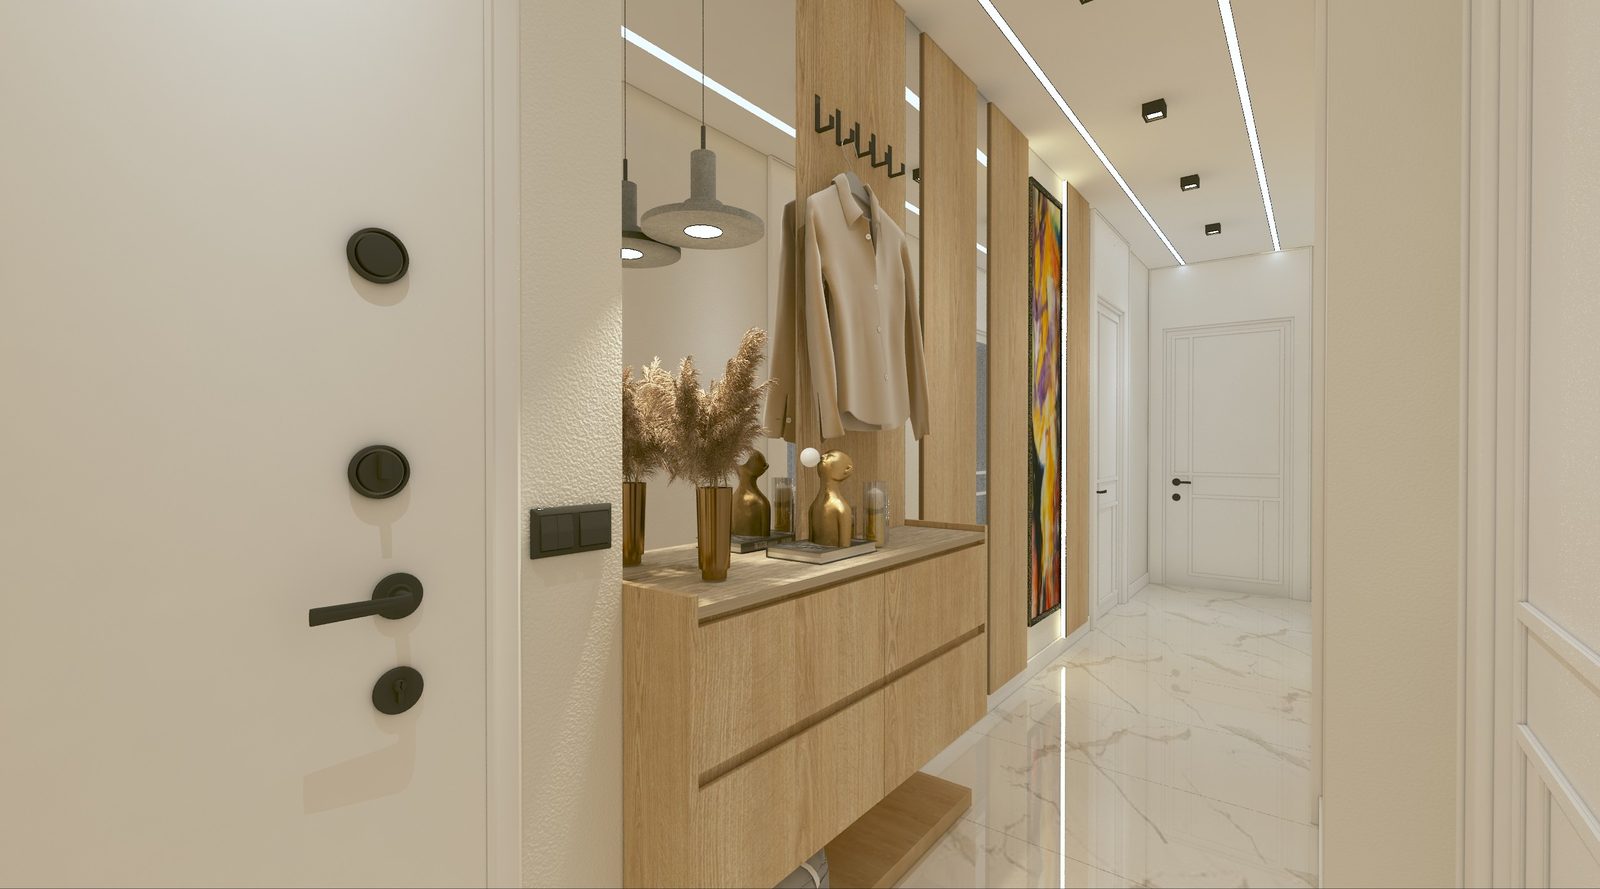 Hallway
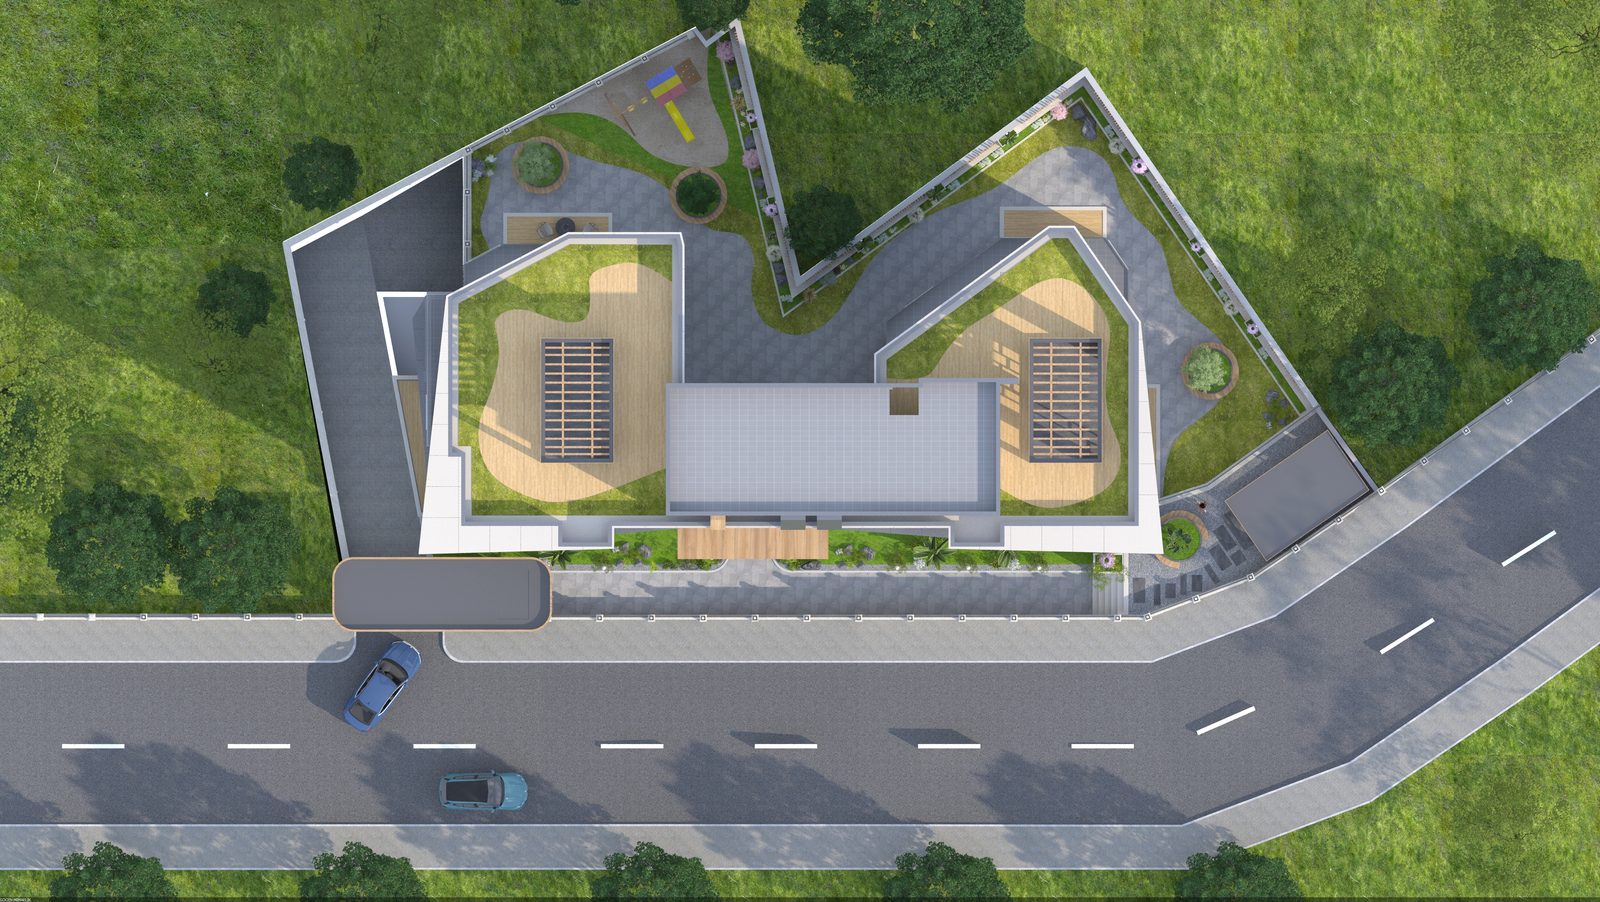 Site plan
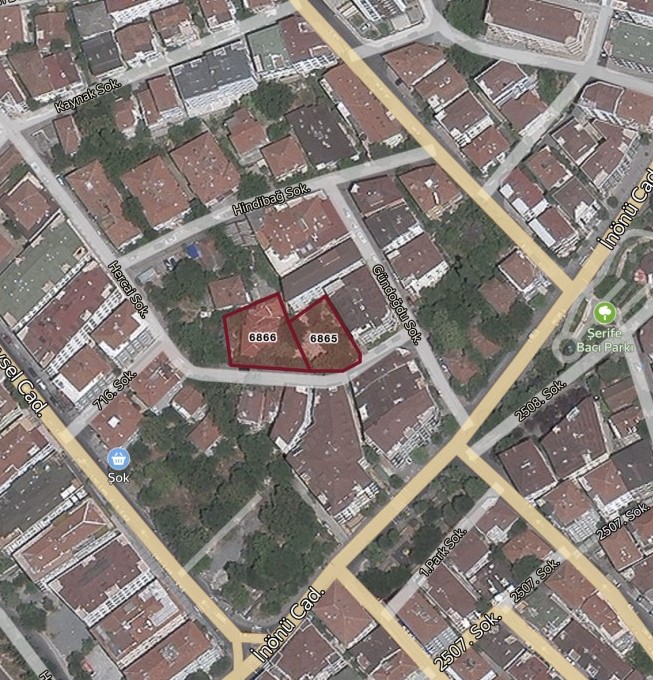 Location of parcels 6865 / 6866
From the earthquake risk report onwards, let us plan the whole process together.